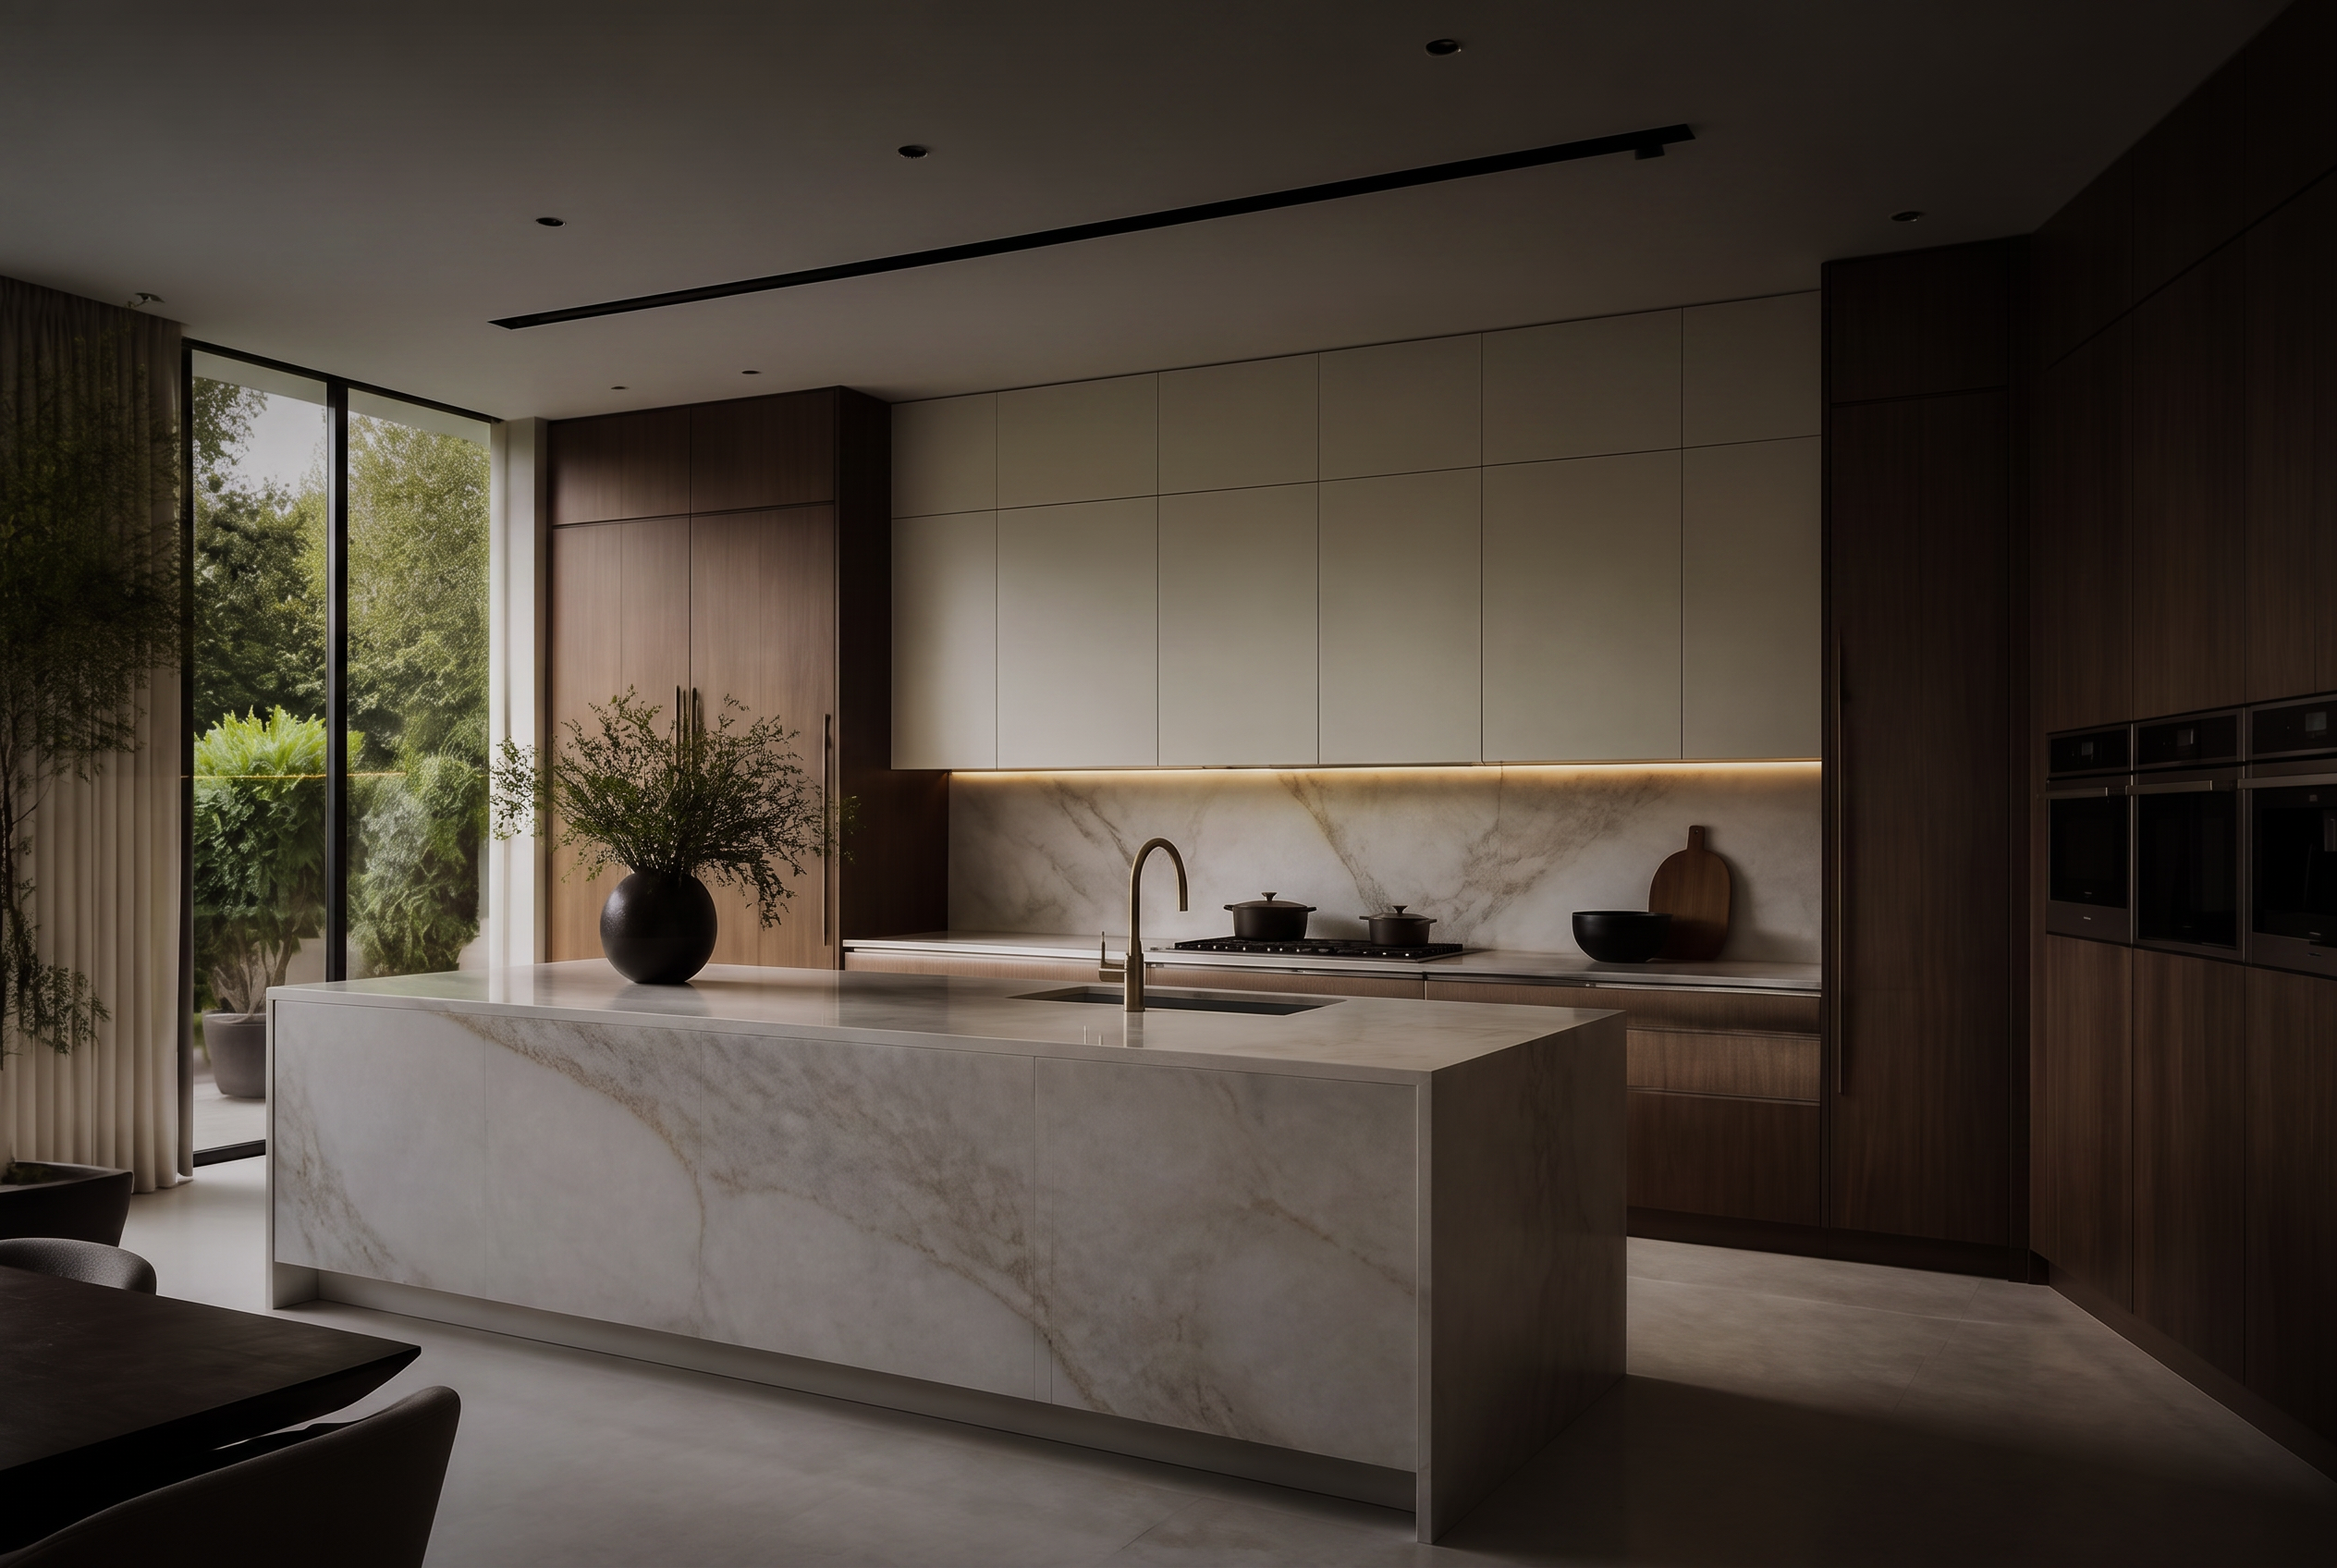
IMILA - YOUR DESIGN-BUILD PARTNER
From Vision to Reality
Explore your future home in 3D, then bring it to life with customizable products, premium brands, and expert support from concept through completion.
About iMila
Design-Driven Architectural Solutions
iMila combines European-inspired design, immersive 3D visualization, and premium architectural products to help homeowners, designers, builders, and developers bring their vision to life. Our in-house designers allow clients to explore, refine, and customize every detail before moving forward with confidence.
Our portfolio includes cabinetry, wardrobes, vanities, doors, windows, wall panels, and millwork solutions tailored for residential, commercial, and hospitality environments.
Know More About Us→Factory Strength & Advanced Technology
Industry 4.0 automated production lines using the most advanced HOMAG technology for precise, consistent manufacturing.
Design-Led Approach
Our in-house designers help clients visualize, refine, and customize every detail before production begins—bringing confidence and clarity to every project.
Efficient Production System
Our Intelligent Design and Production System (IDPI) reduces manual labor and lowers the error rate to an industry-leading 0.1%.
End-to-End Service
From design and production to delivery and installation — a single accountable partner for your project.
What We Make
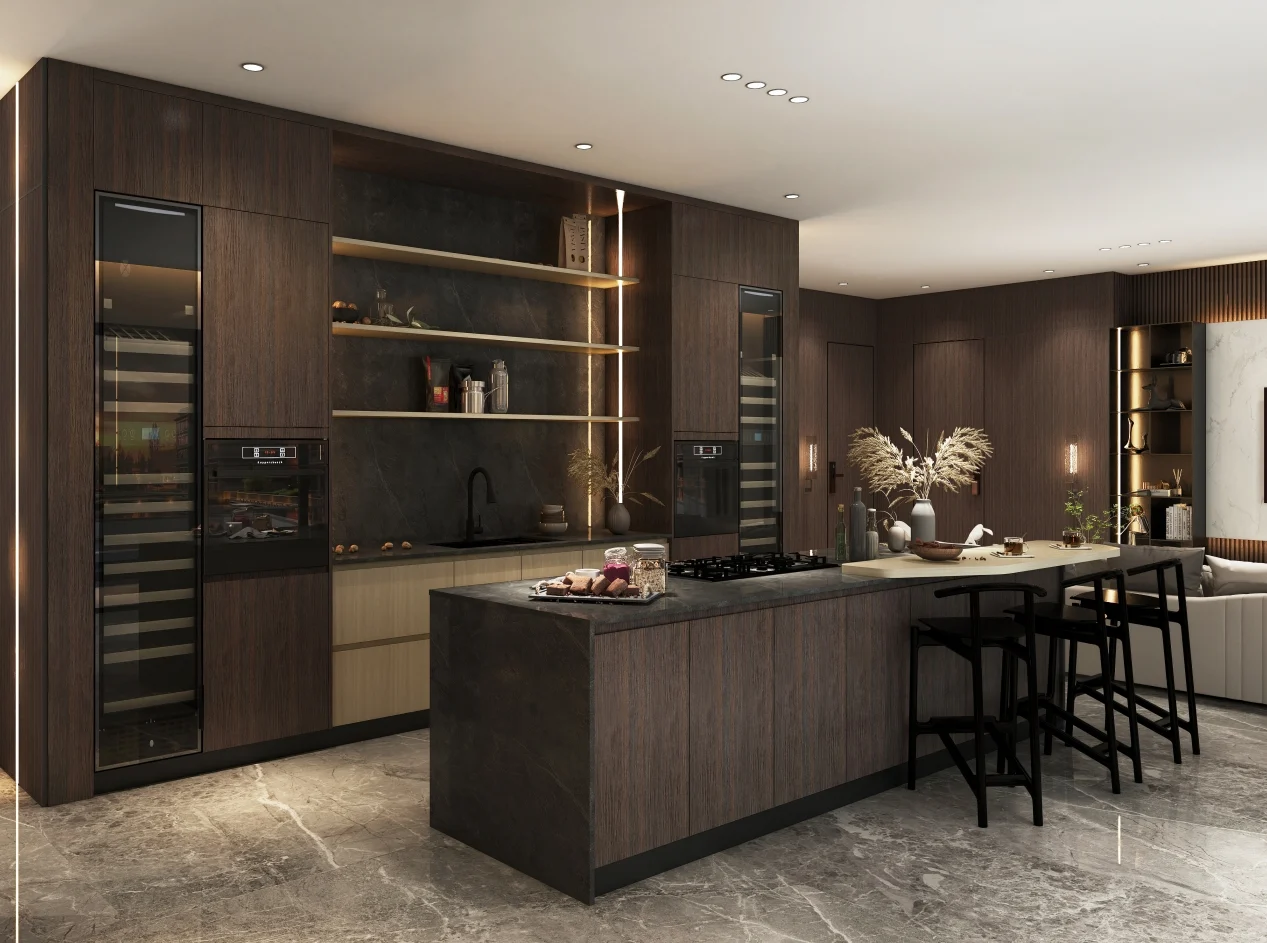
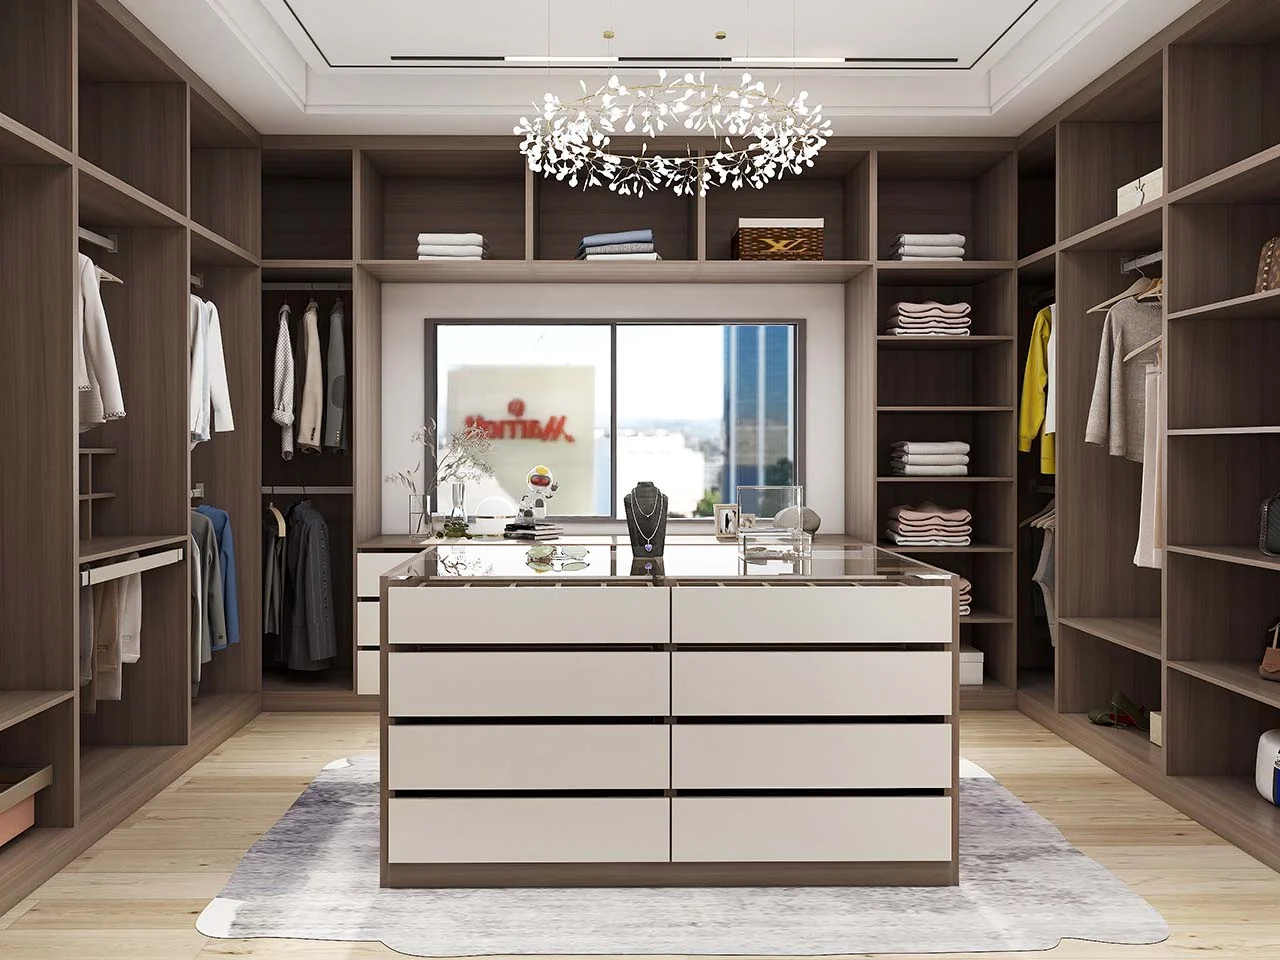
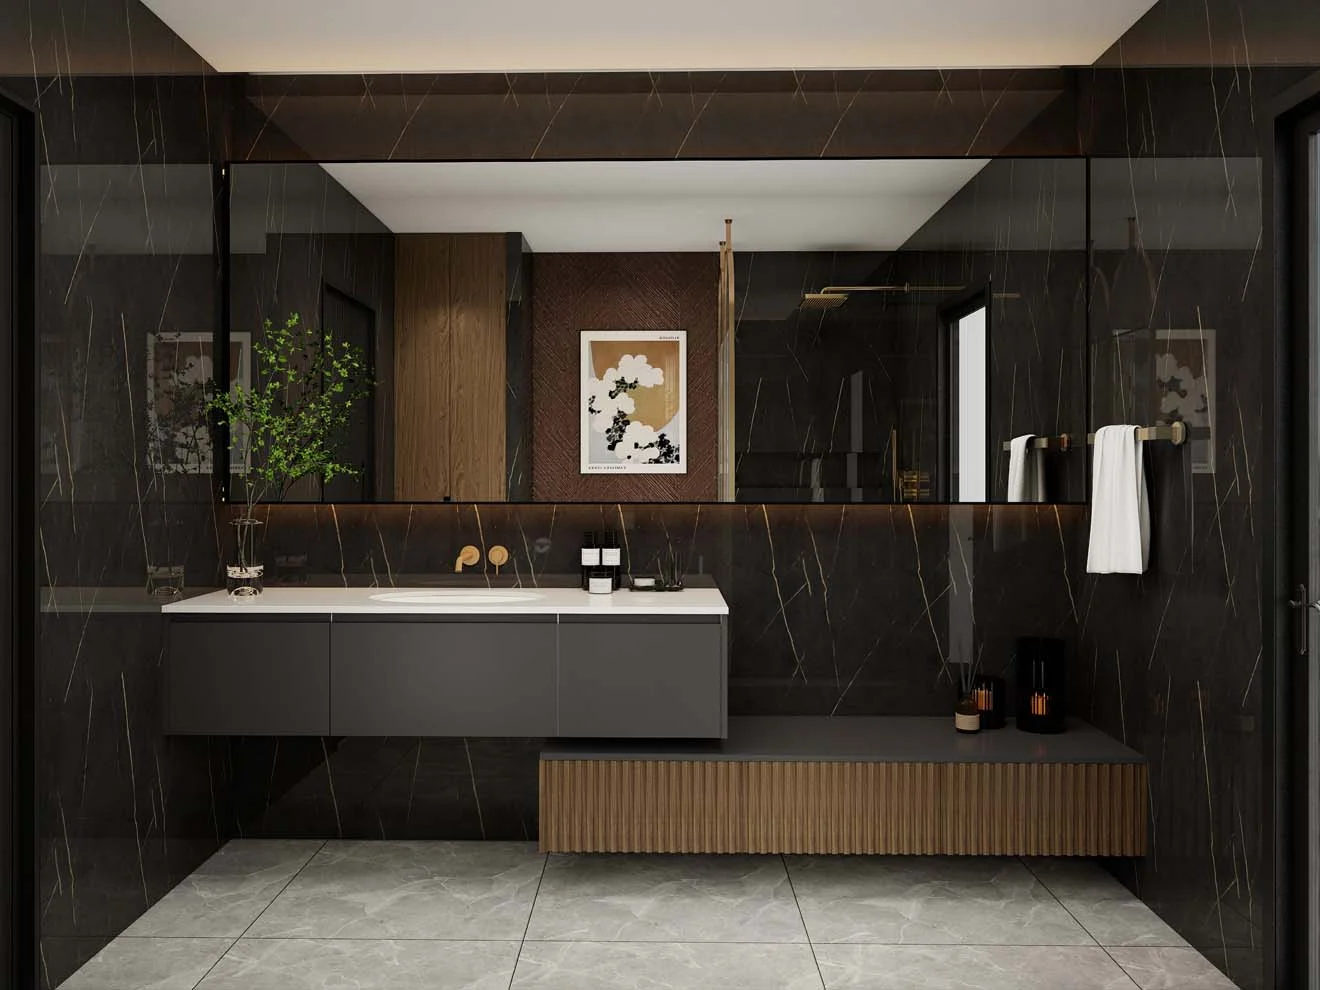
ONE STOP, Complete Home Solutions
From the kitchen to the bath — every fixed element of your home, made to spec and installed by one team.
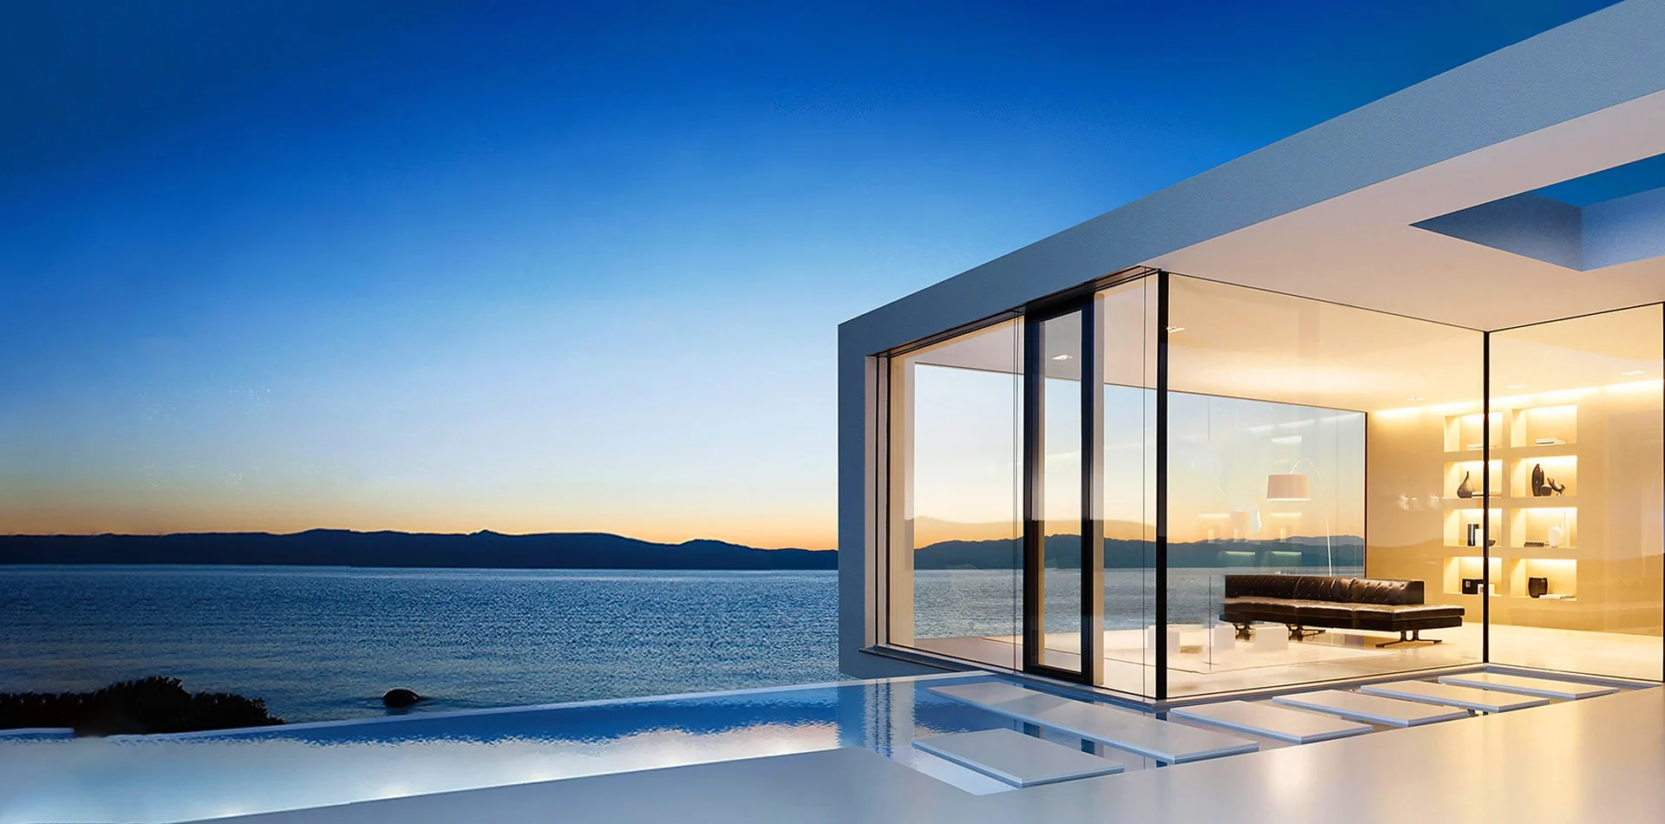
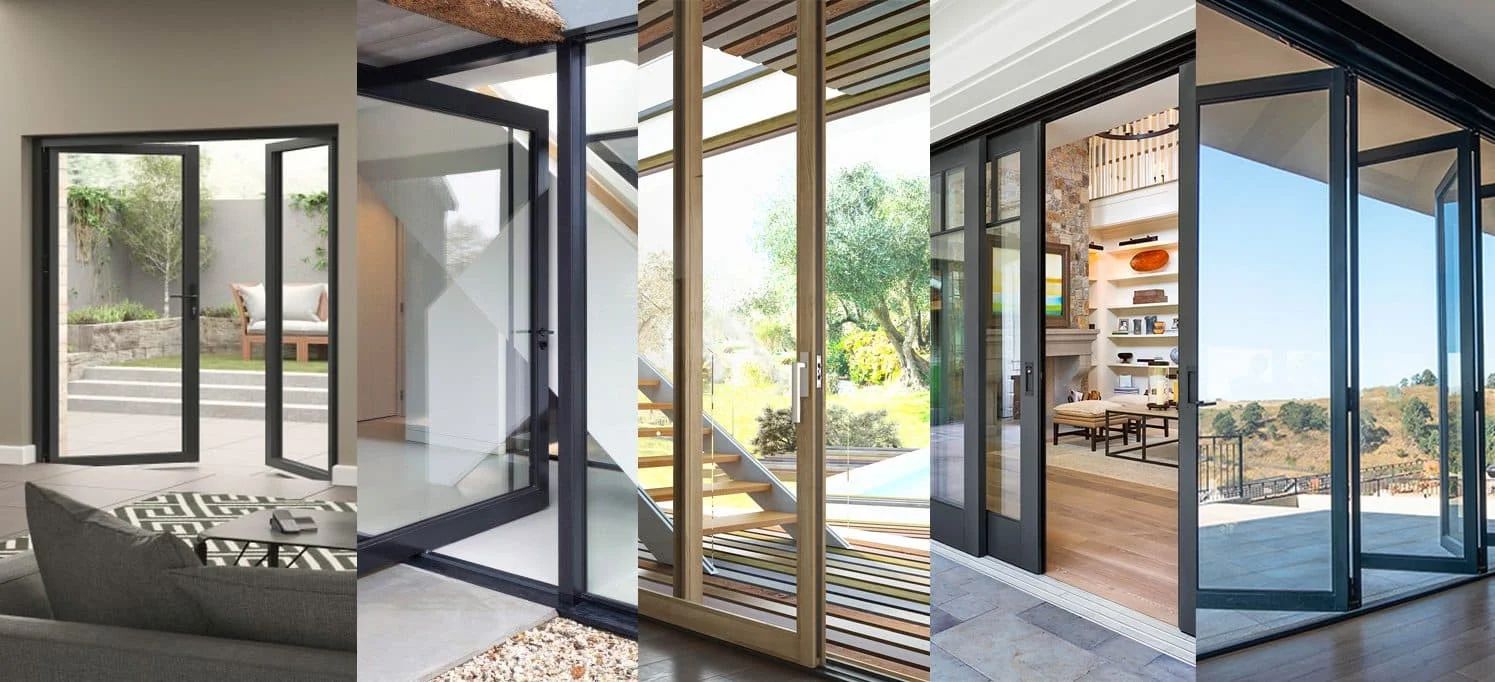
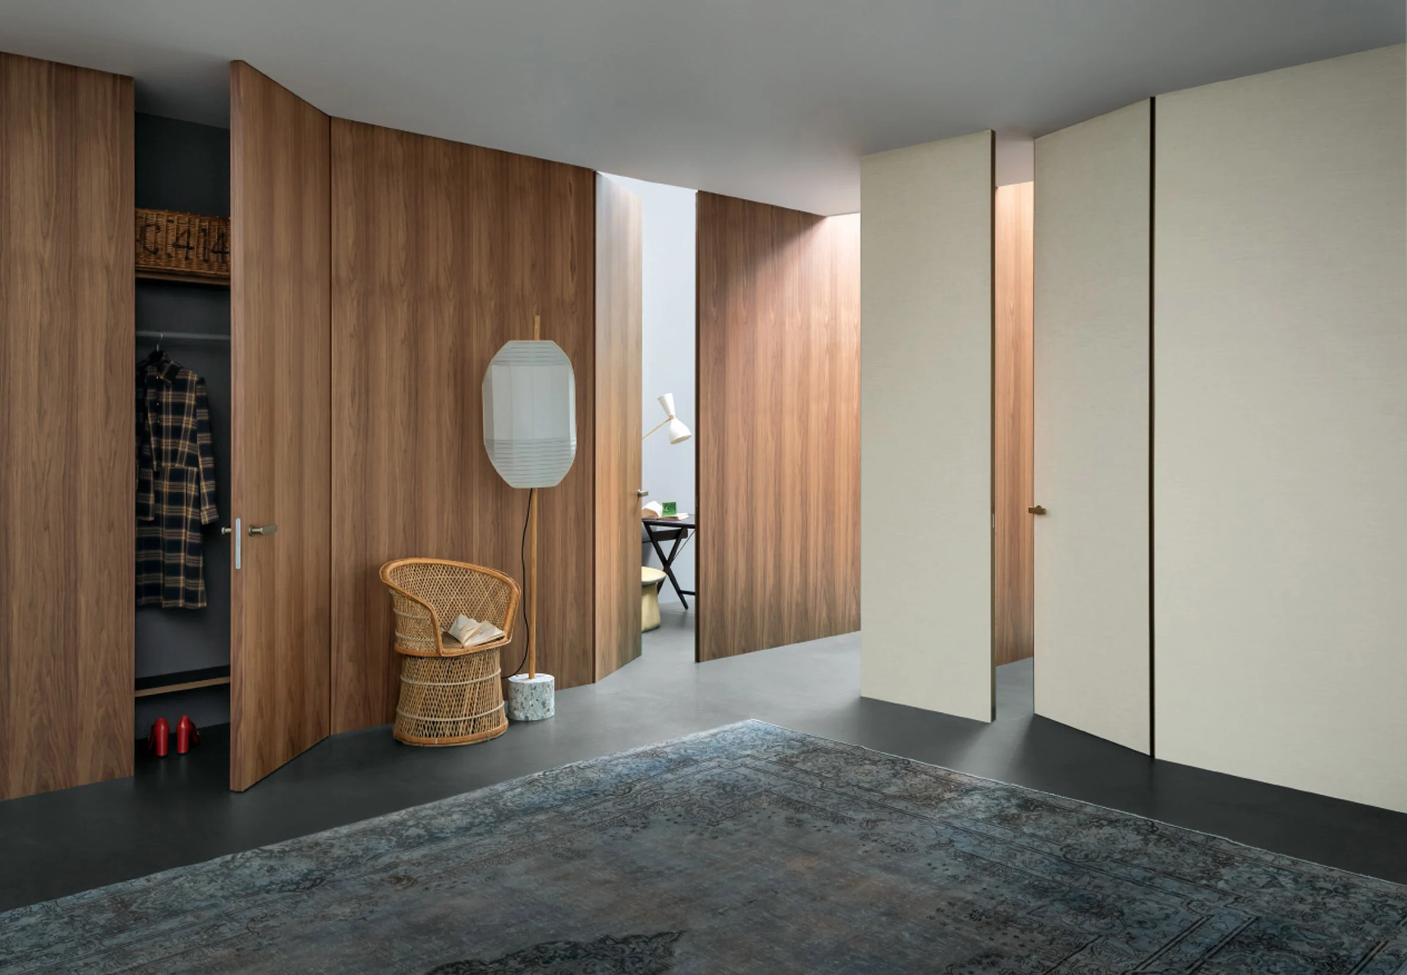
Windows, Doors & Panels
Openings and surfaces, engineered for performance.
How It Works
The iMila Process
Design & Visualize
Transform ideas into realistic 3D concepts.
Refine & Approve
Finalize details through shop drawings and material selections.
Produce & Deliver
Manufacture and coordinate delivery of approved products.
Install & Enjoy
Complete installation and handover of your finished space.
Who We Serve
Tailored Solutions for Every Partner
For Developers, Contractors & Builders
Efficient, large-scale custom solutions designed to save costs and improve project quality.
Book a Call →For Homeowners
Cost-effective customization options that save time and bring your home vision to life.
Book a Call →For Designers
Custom solutions and design flexibility to help bring your vision from concept to completion.
Book a Call →Let's Design Your Space Together
Share your floor plan, requirements and timeline. We will schedule a complimentary consultation.
Get In Touch
Book a Call
Tell us about your project. Our team will reply within one business day with a tailored proposal.